Sold
MAGNIFICENT VILLA WITH SEA VIEWS AND VIEWS ON THE PEÑON DE IFACH IN CALPE
Ref.: CA109CH
590.000 €
Urbanization
-
Villa
-
Calpe - COSTA BLANCA
- Bedrooms4
- Bathrooms3
- OrientationSouth
- Construction year1997
This fantastic villa is situated in one of the most sought after urbanisations in Calpe. The villa is situated in a quiet area and only 5 minutes drive from the beautiful beaches as well as the town centre.
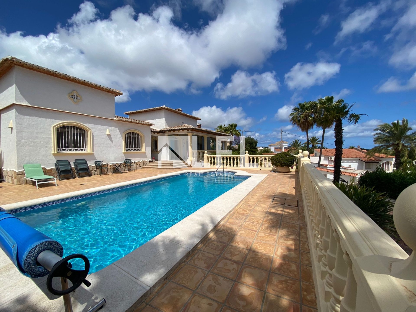
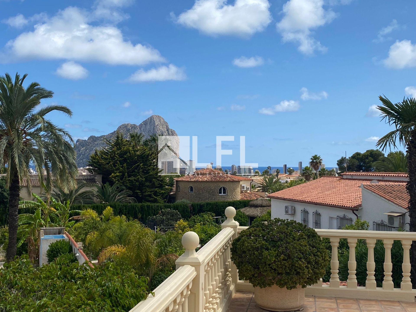
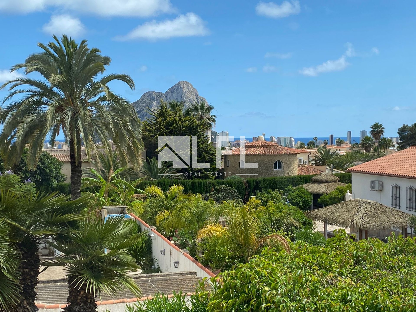
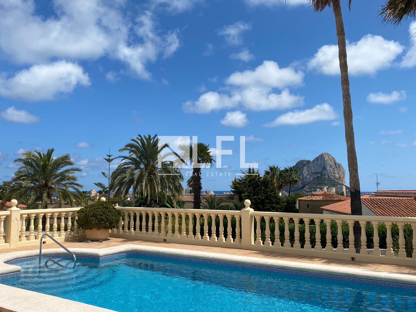
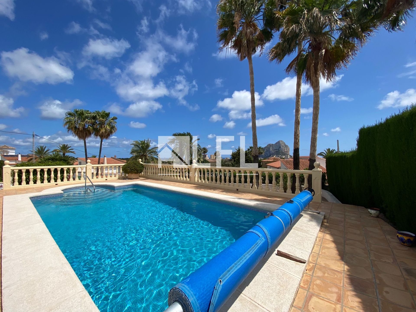
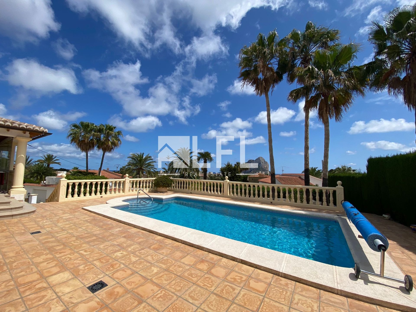
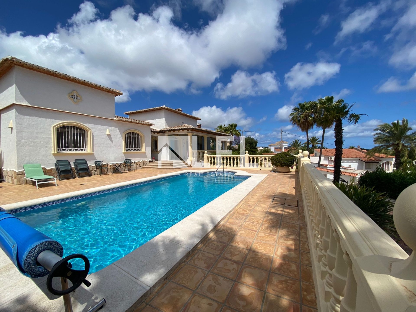
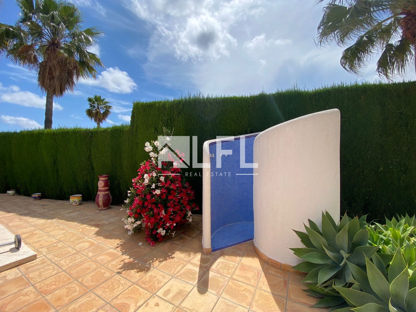
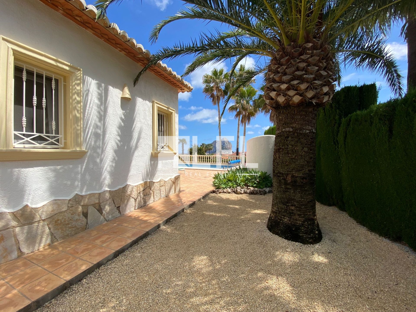
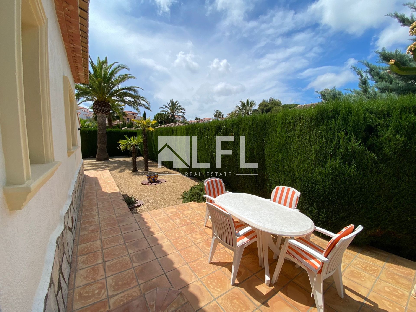
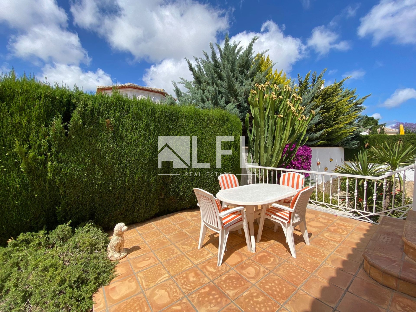
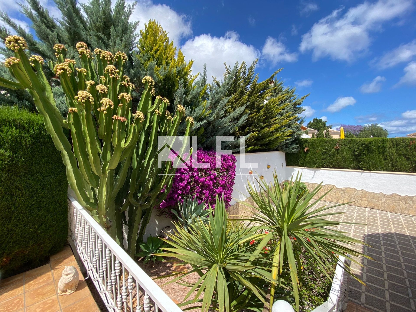
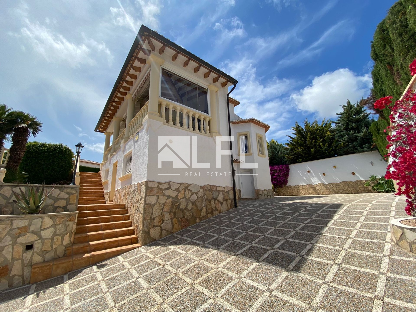
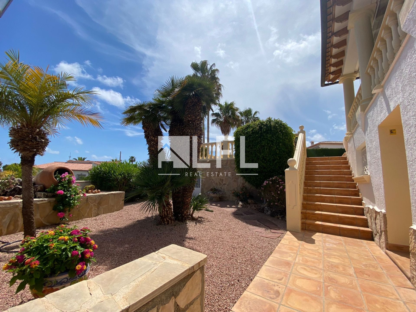
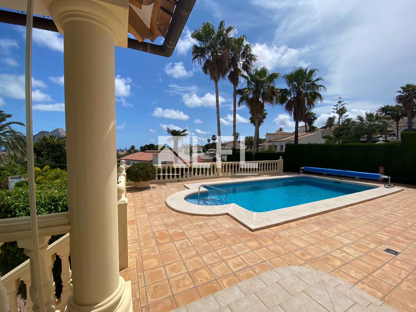
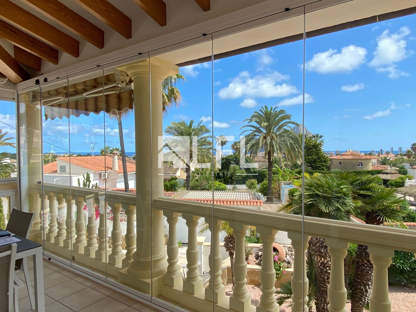
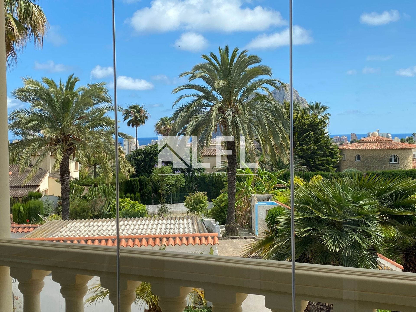
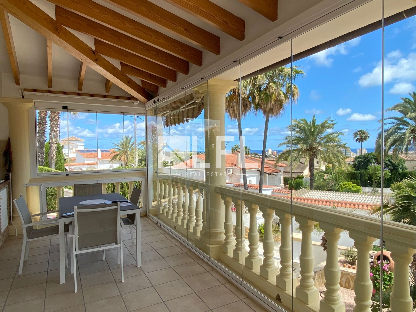
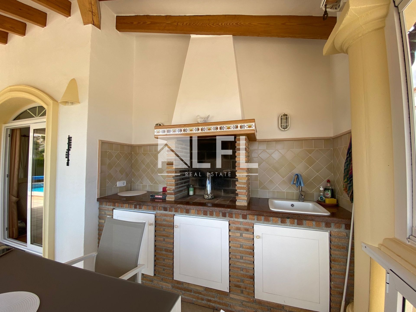
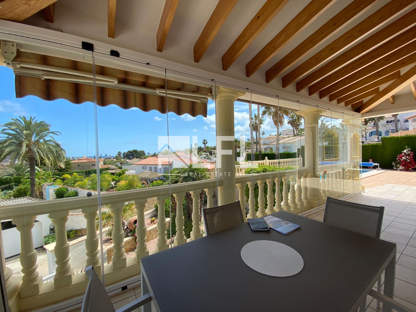
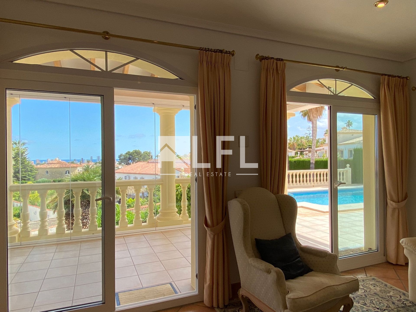
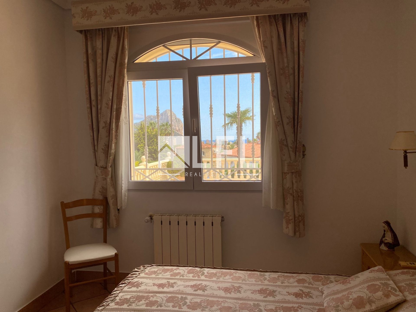
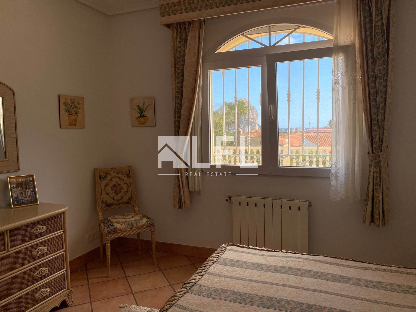
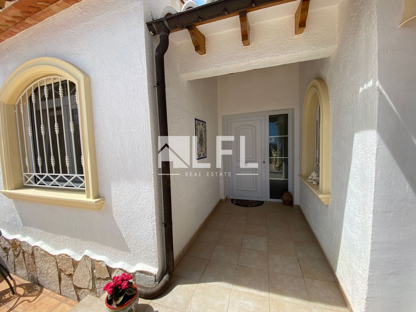
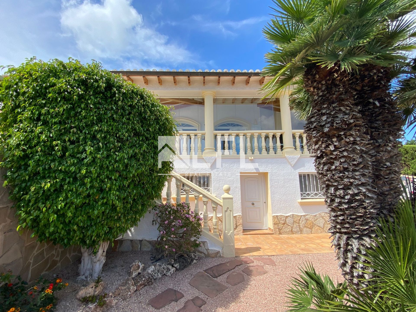
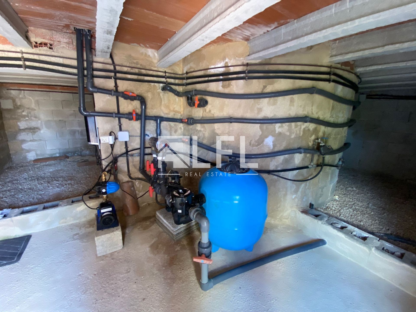
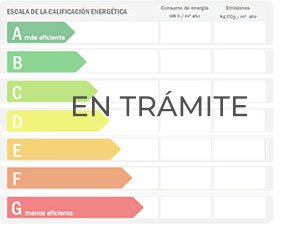
The villa is in an impeccable condition and very well maintained. The spacious outdoor area of 800 m2 plot offers beautiful views to the sea, the Peñon de Ifach as well as to the coast of Calpe. Enjoy a large salt water swimming pool (8x4m) with lighting and heating, an outdoor shower with hot/cold water, plenty of space for sunbathing and relaxing, a beautiful garden with palm trees and colourful flowers, as well as a large glass curtain terrace (23m2) with outdoor kitchen and wooden beams. The house has an automatic irrigation system (Gardena automatic) as well as a new pool pump (renewed in 2023). The beautiful exterior facade with stone columns make the villa very special and unique.
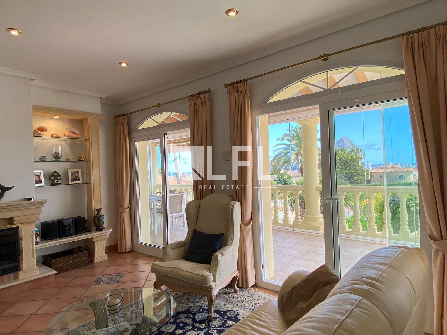
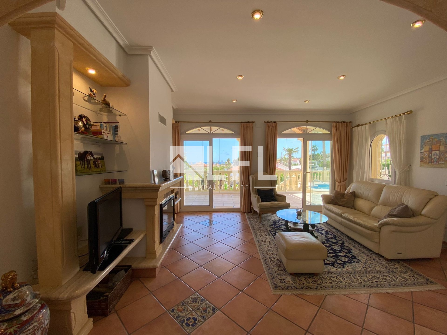
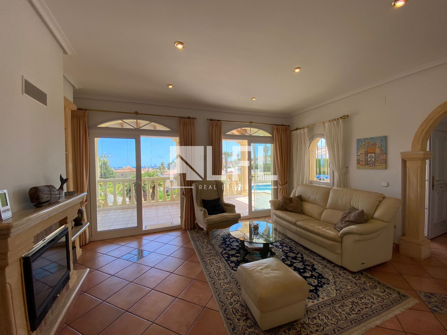
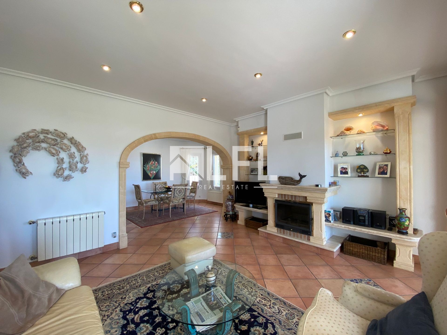
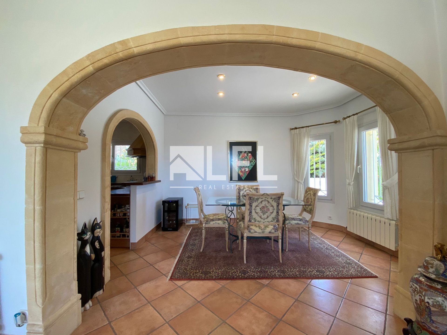
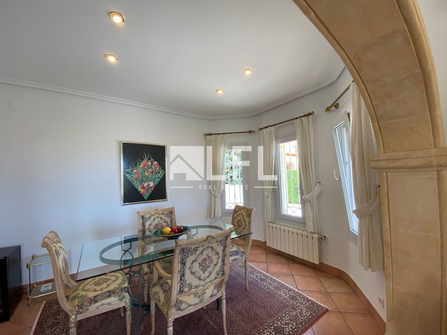
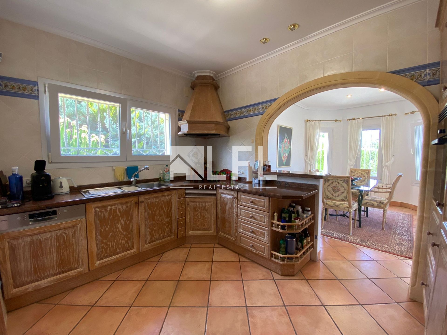
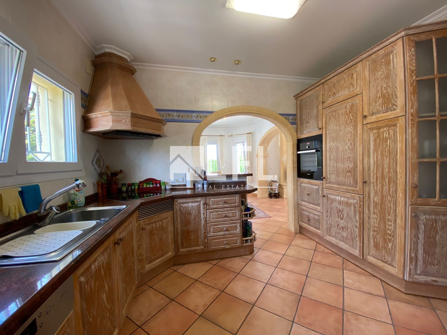
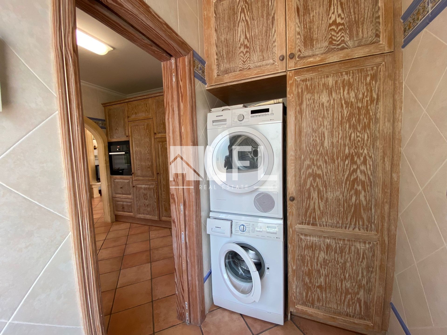
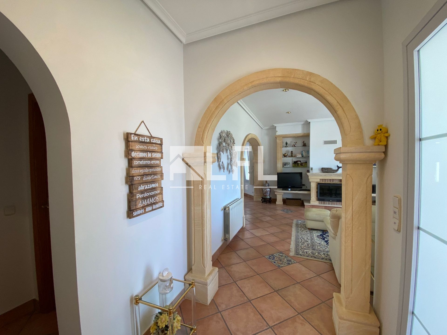
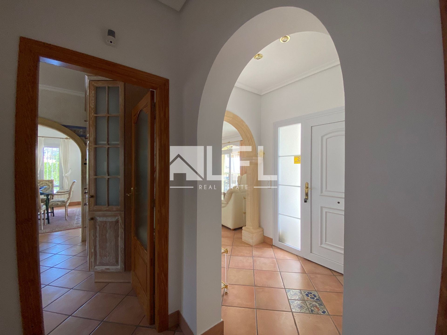
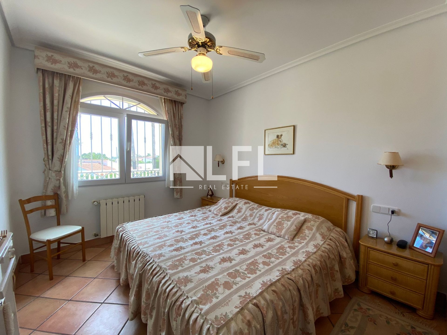
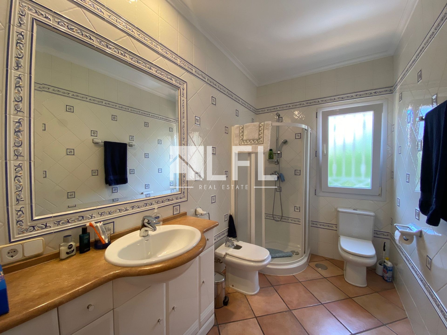
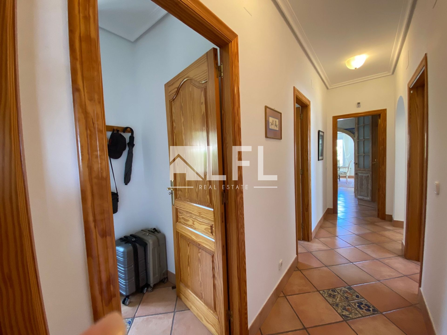
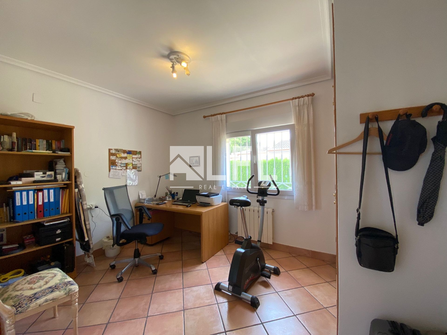
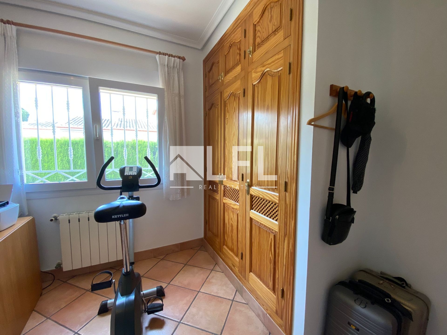
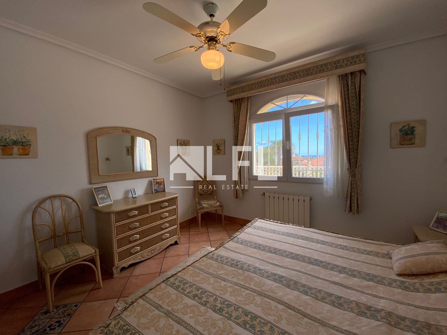
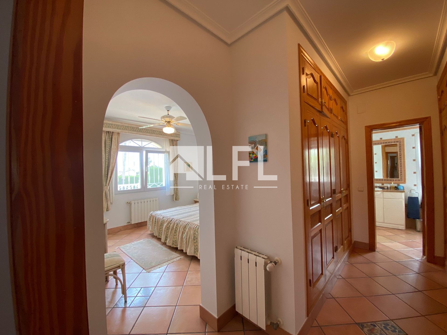
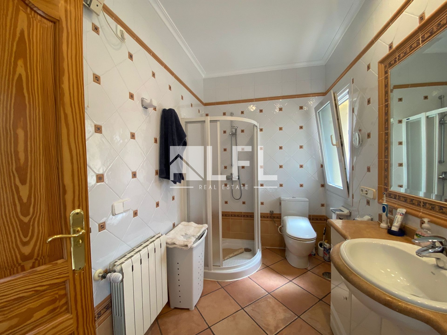
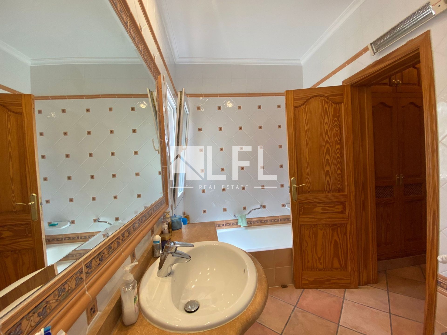
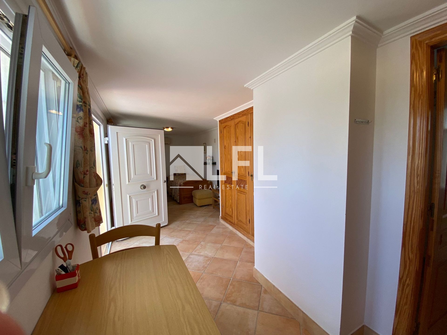
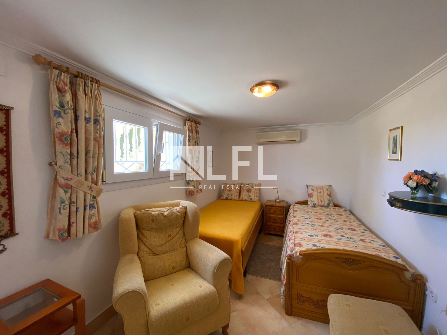
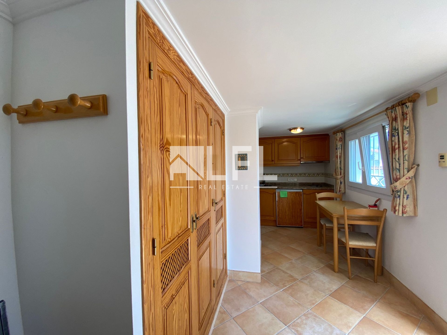
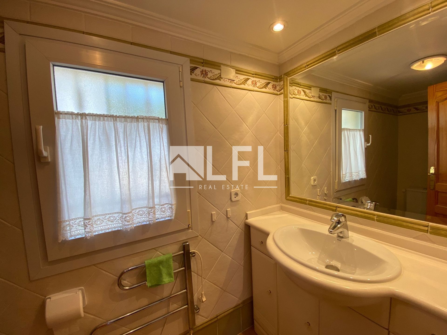
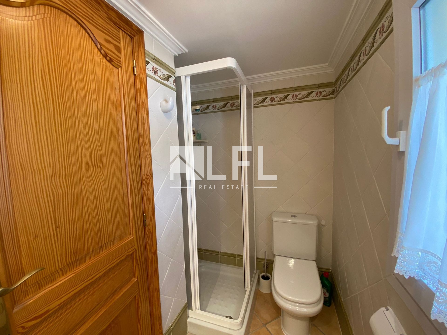
The villa has 2 floors with 2 separate entrances. The ground floor can be used as a guest flat and has a living/bedroom with an open kitchenette, air conditioning and a separate bathroom with shower and window to the outside. The upper floor being the main floor, has 3 very spacious bedrooms (master bedroom with sea views and its own dressing room, en suite bathroom with bath and shower), 1 bathroom with shower, a large living room with fireplace and sea views, and individual open plan dining room and a large solid oak kitchen (whitewashed), equipped with Bosch appliances and a separate utility room with washing machine and dryer of Siemens brand. The kitchen appliances as well as the washing machine and dryer are as good as new. The beautiful arches in the living room as well as in the dining room are made of high quality Tosca sandstone.
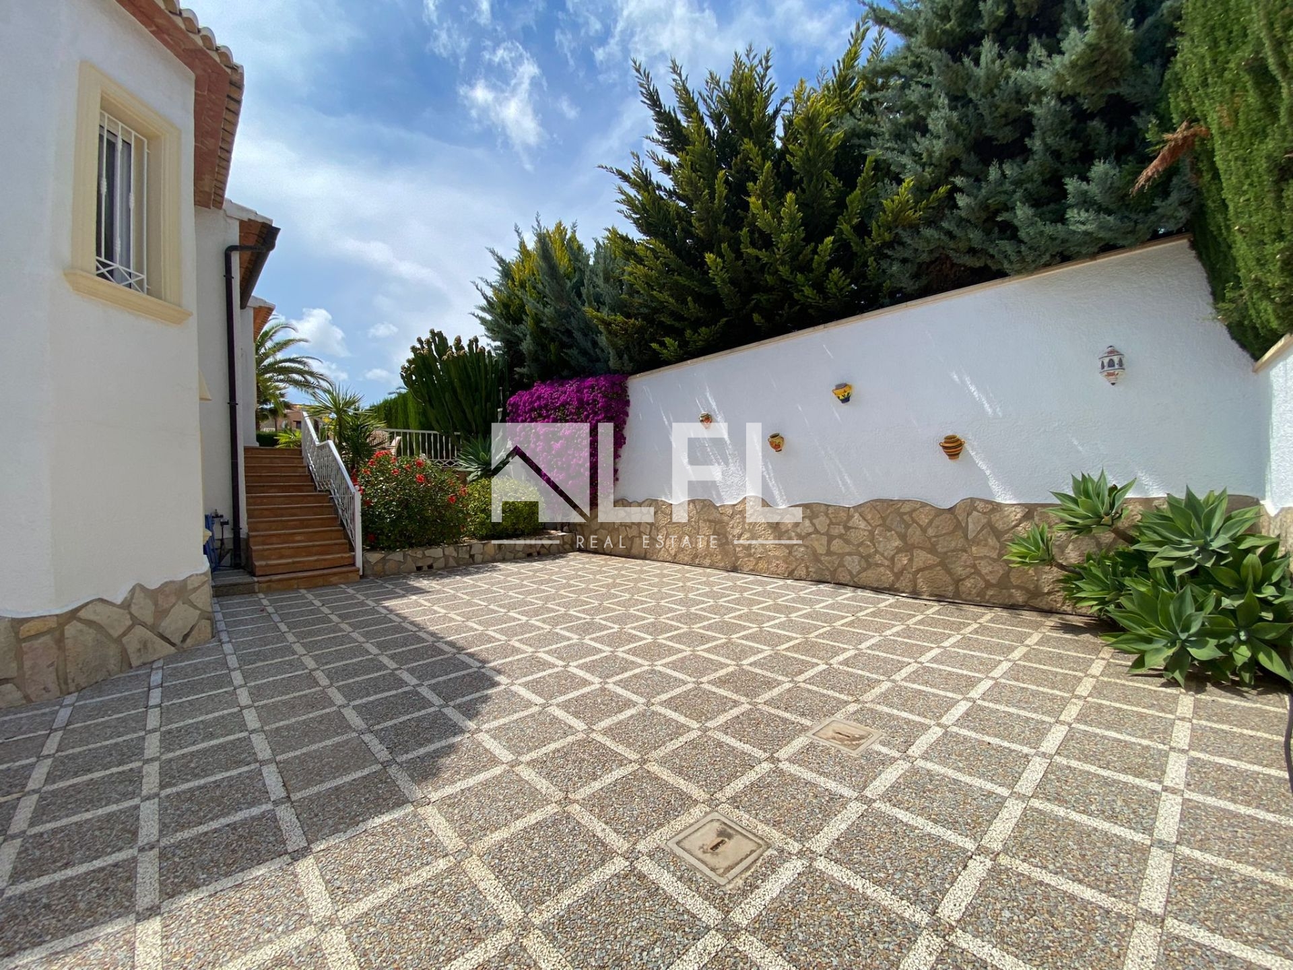
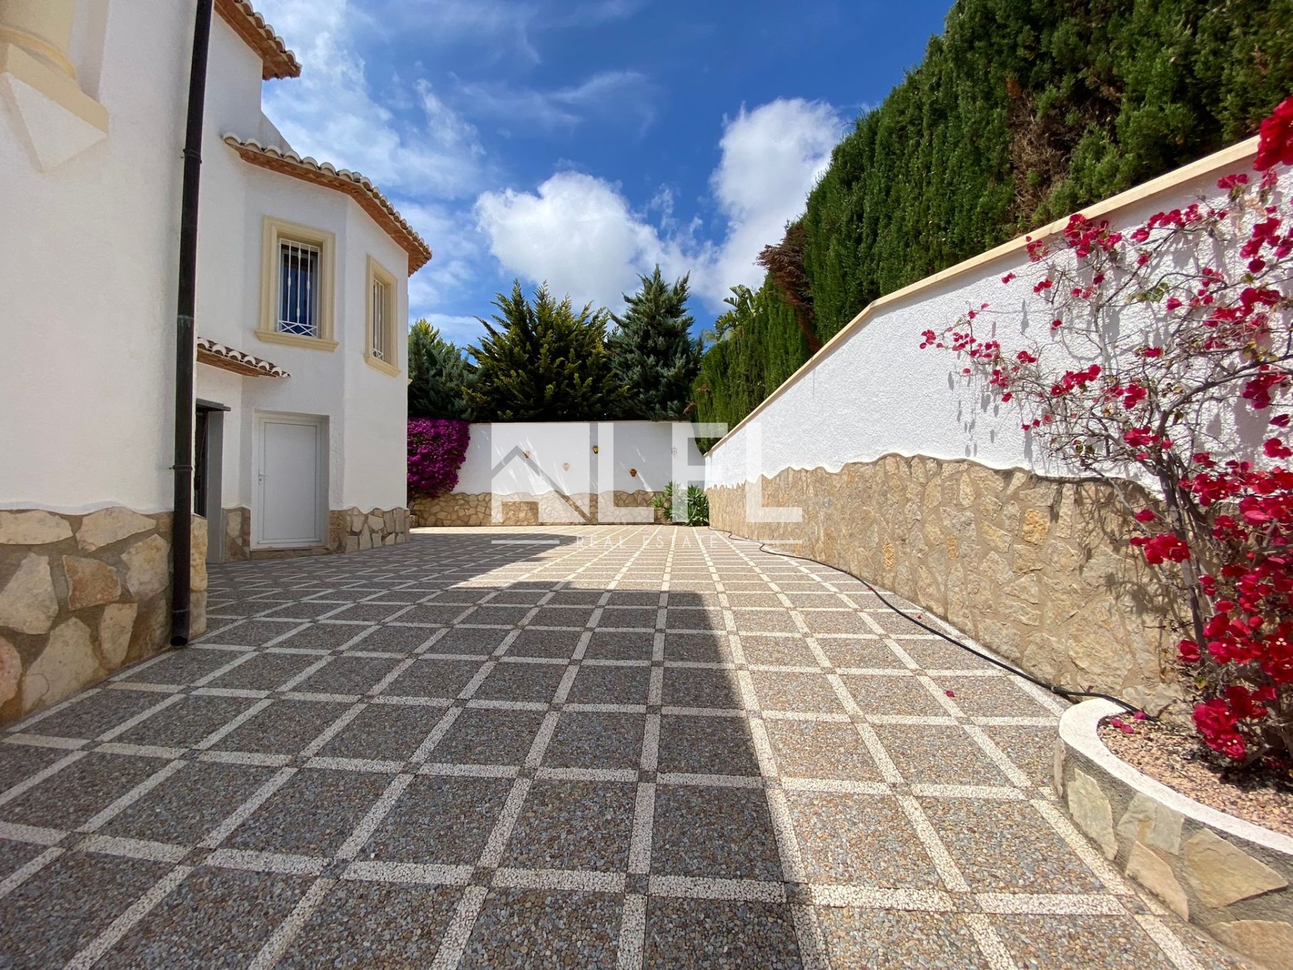
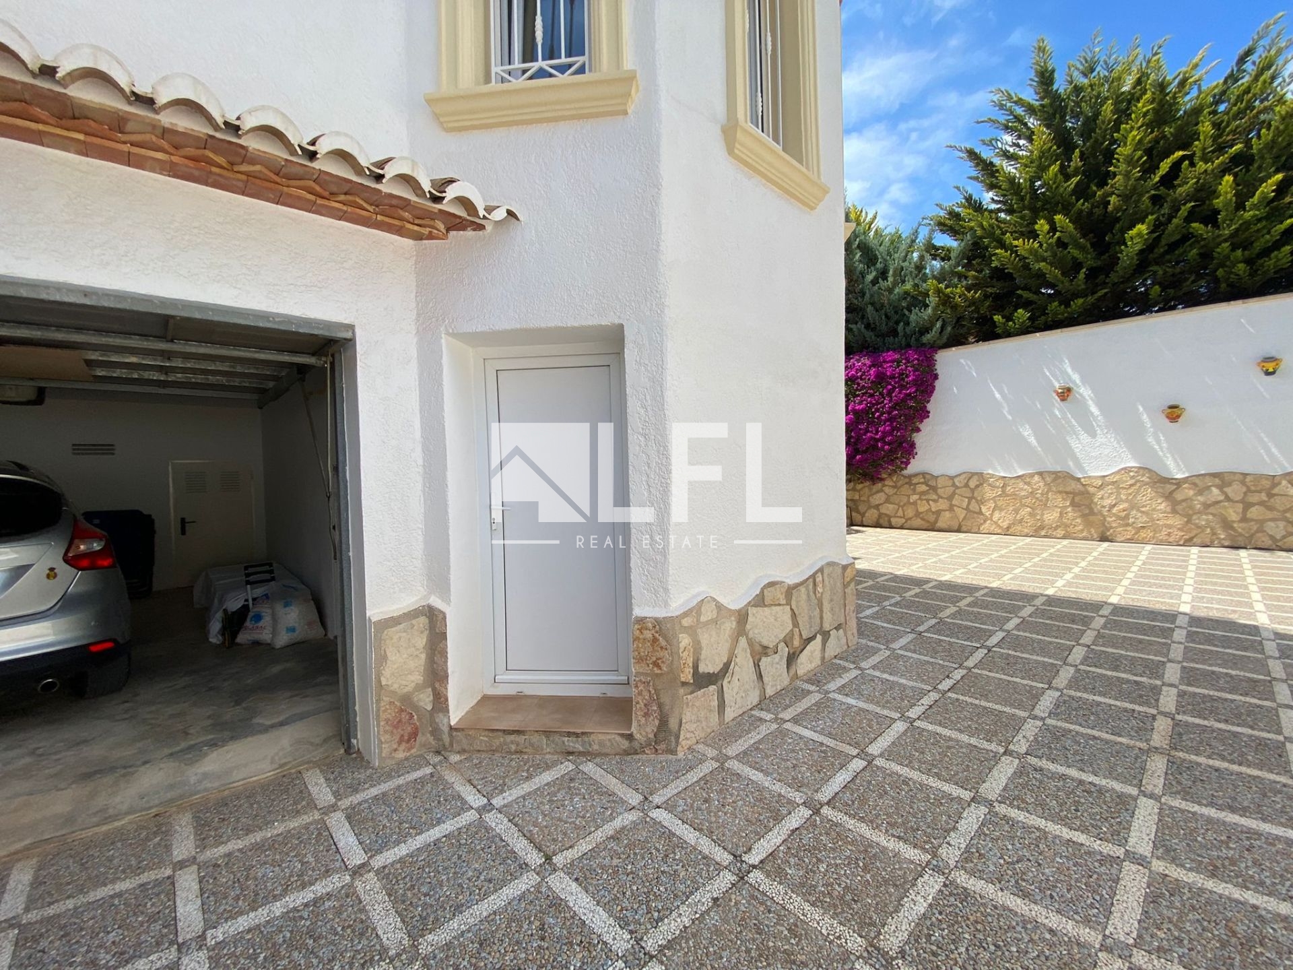
All rooms are tiled with high quality ceramic tiles. There is a closed garage with storeroom as well as parking for about 5/6 vehicles.
Further equipment:
- Insulation of 2 metres of tar paper.
- Double walls with interior insulation
- Double-glazed and tilt-and-turn PVC windows and doors
- Window grills, rear balustrade and galvanised iron entrance door
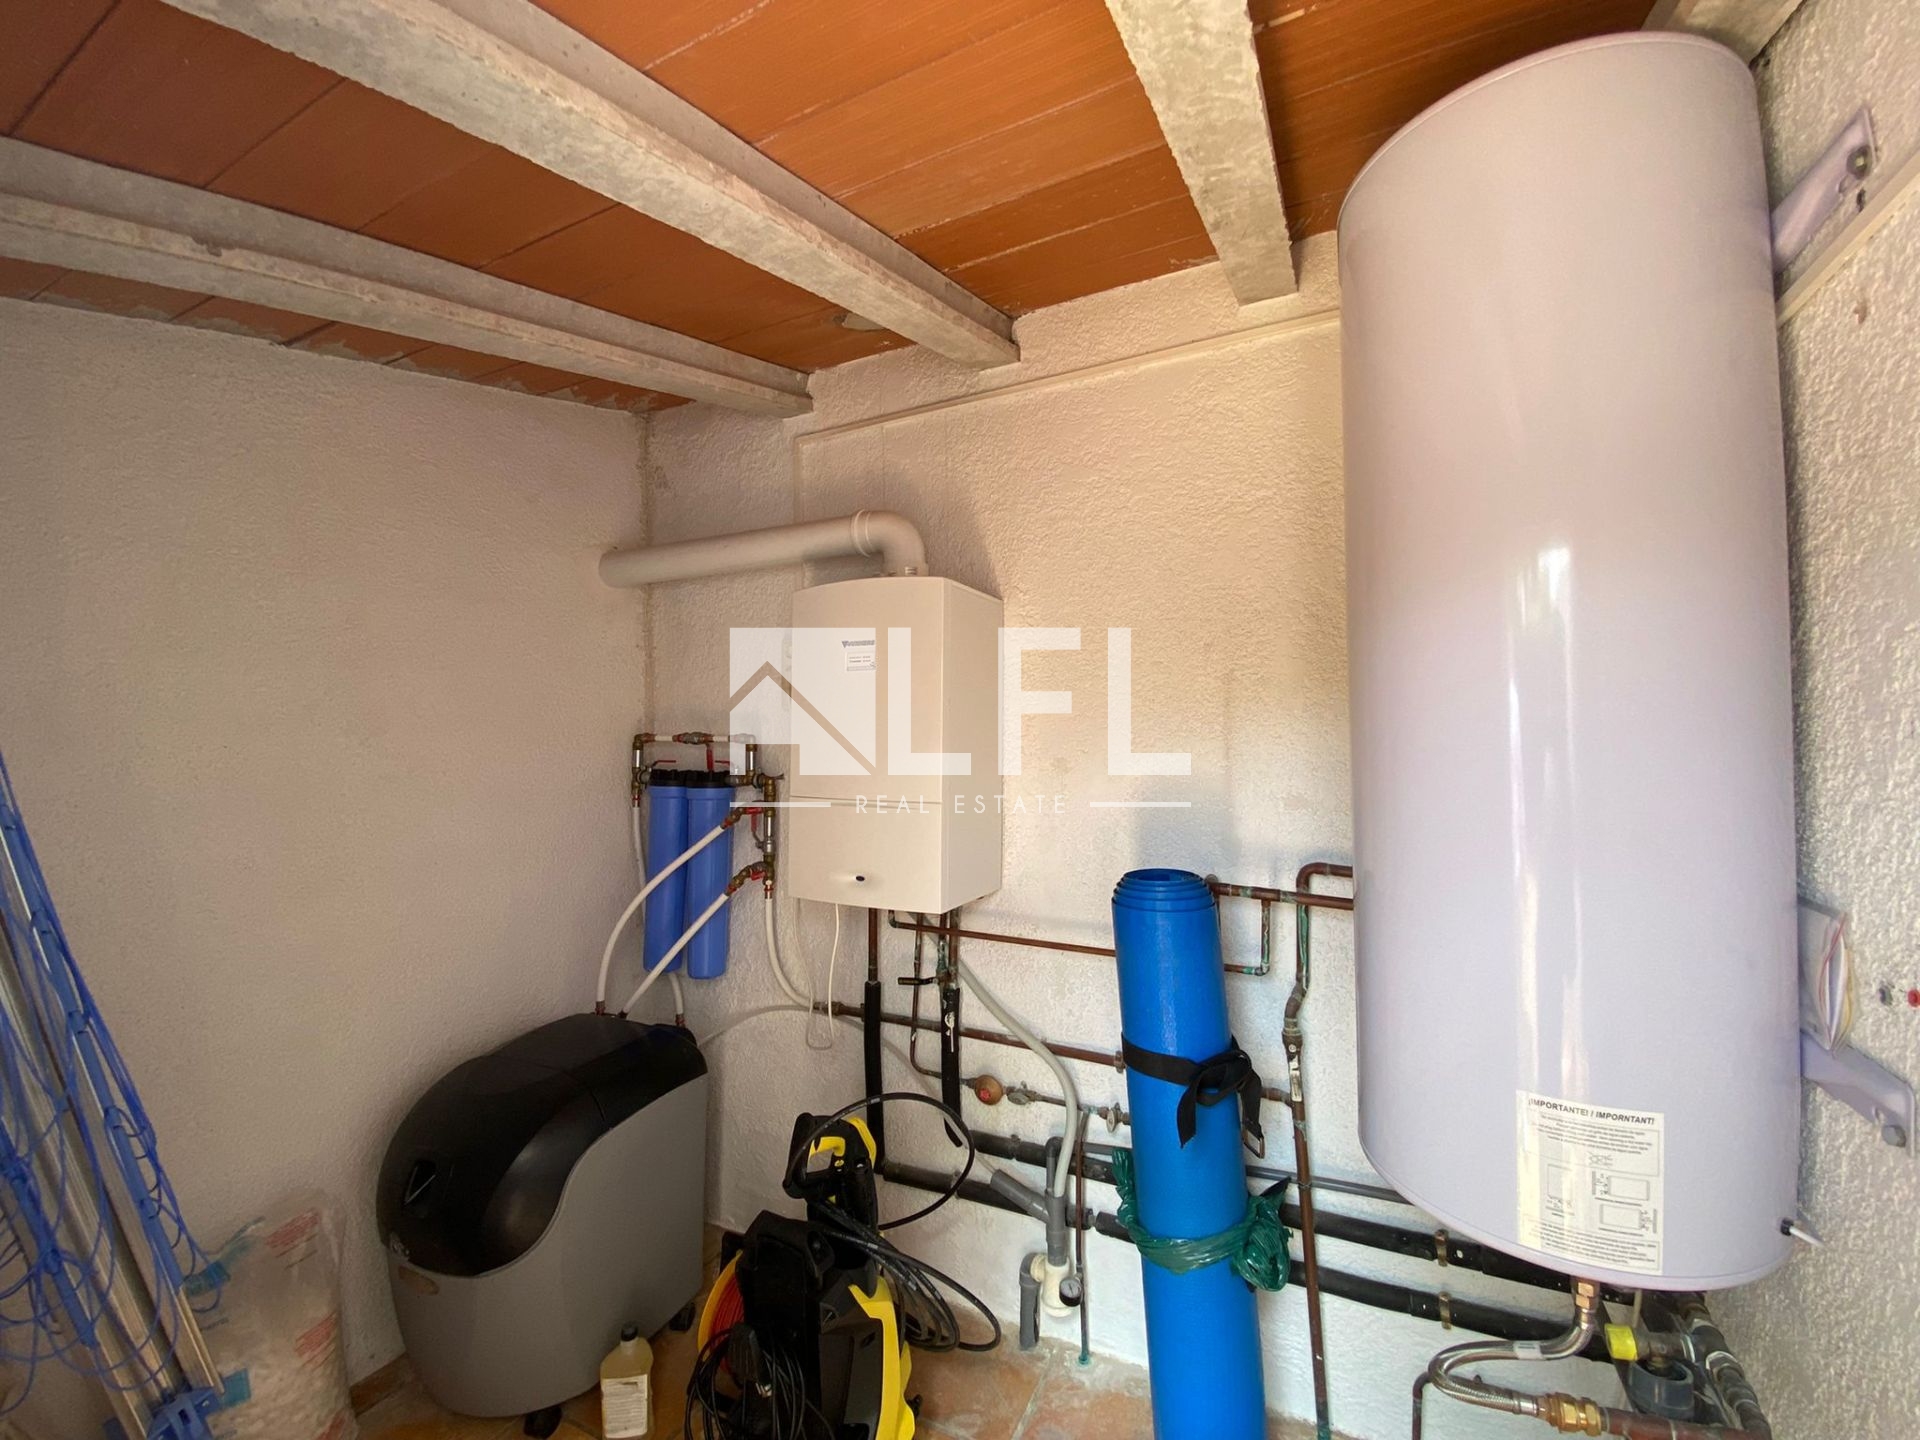
- Gas heating with aluminium radiators, ECO burner and all thermostatically controlled
- Water softening system (new)
- Hot air circulation chimney
- PROSEGUR alarm system
- LED lighting
- Interior doors and wardrobe doors made of solid wood (built-in wardrobes)
- KABA general locking system (high security keys, same key for all doors)
- Walled safe
- Large satellite dish
- Decalcification system
- Garden and pool lighting
Do not miss this unique opportunity - contact us for more information
We give your dream an address and this could be yours!
Features
- Chimney
- Laundry room
- Private swimming pool
- Storage room
- Parking
- Garden
- Fitted wardrobe
- Garage
- Automatic Irrigation
- Heating gas
- Open terrace
- Air conditioning cold/Hot
- Fenced plot
- Outdoor kitchen
- LED illumination
- Dressing room
- En-suite bathroom
- Glazed terrace
- Separate kitchen
- Fully equipped kitchen
Equipment
- Bathtub
- Fridge
- Ceramic cooktop
- Washing machine
- Oven
- Smoke outlet
- Automatic Doors
- Alarm
- Safe
- Satellite
- Electrical appliances
- Outdoor shower
Around
- City views
- Sea view
- Garden view
- Close to the beach
- Mountain view
- Urbanization
- Panoramic views
- Near the golf course
- Close to schools
- Restaurants
Approximate location
CONTACT
+34 658 858 734
Related Properties
EXCLUSIVE MEDITERRANEAN VILLA WITH PANORAMIC VIEWS OF THE PEÑÓN DE IFACH – CALPE
Calpe - COSTA BLANCA649.000 €
STUNNING VILLA WITH BREATHTAKING SEA VIEWS - PARTIDA LA MERCED
Calpe - COSTA BLANCA1.099.000 €